
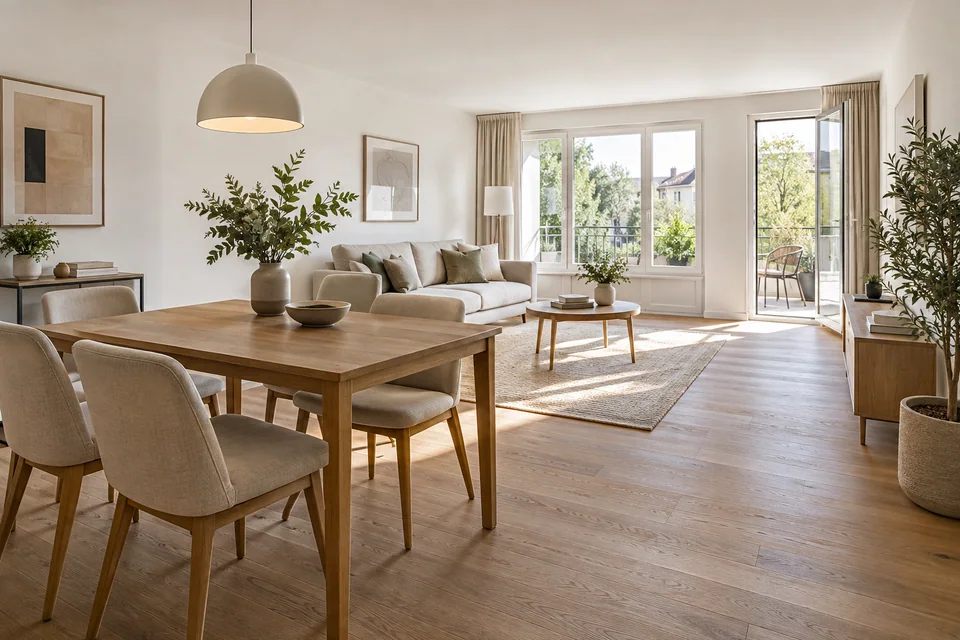
Use the existing photograph as the point of reference
The original image matters as much as the proposed atmosphere. It helps explain the room’s actual setting and prevents a decorative possibility from being mistaken for a survey or record of completed work. Keep both versions available when discussing an idea with owners or prospective buyers.
A concept can explore furniture composition, colour, material appearance and light. It does not establish usable floor area, lawful room use, construction feasibility or a right to alter the property. An inviting living-room illustration is not evidence that a conversion is authorised or technically suitable.
Prepare images for an honest conversation
Label the proposal clearly and check it against the source photograph. Do not use decorative styling to conceal a known defect, imply a larger room or remove a constraint from the factual presentation. The responsible property professional should review any marketing use against applicable local requirements.
A property team’s review checklist
- Retain the unaltered source photograph alongside the concept.
- Identify decorative illustrations as possibilities, not current photographs.
- Keep condition, area and compliance information independently verified.
- Avoid promises of price uplift or faster sale based on an image.
Scope professional requests separately
Estate-agent, developer and property-wide requests are considered on enquiry and custom quote. Define the property, spaces and intended image use before agreeing deliverables or price. There is no automatic development-wide package or assumption that a residential room order covers a marketing campaign.
AI contributes to the decorative visuals; human professional review is not included. Shopping lists, verified product references, valuation, architectural services, measured plans and construction management are outside the offer. A concept cannot guarantee buyer interest, lending approval, sale price, speed of sale or investment performance. Use it as a discussion aid with explicit boundaries.