
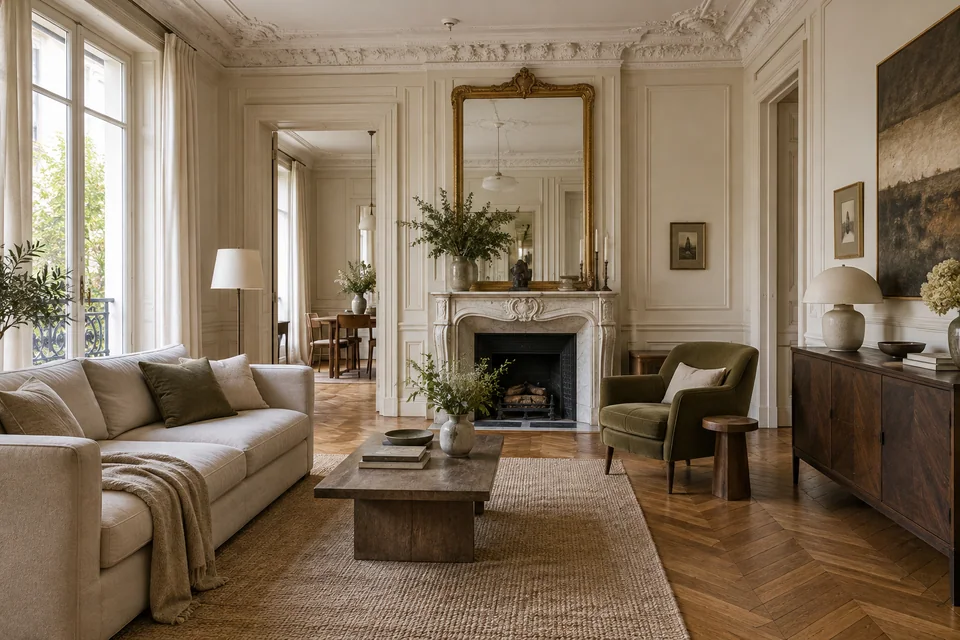
Separate the atmosphere from the building decisions
Begin with the experience you want: a calmer living room, a welcoming entrance or a bedroom with more visual coherence. Describe light, texture and everyday use before choosing individual objects. Keep construction questions in a separate list. Opening a wall, moving services or changing a window requires assessment that an attractive illustration cannot provide.
Write three priorities and identify the decisions you are not ready to make. For example, you might want a softer palette while keeping the question of a new floor open. This prevents a convincing picture from turning every visible detail into an instruction. Ask everyone involved to agree which aspects express a preference and which aspects are actually included in the proposed work.
Create a useful record of the existing room
Use a clear photograph of the whole room as the visual reference. Keep an unedited copy beside every concept so doors, windows and existing constraints remain easy to identify. Record real measurements separately for the people responsible for specifying the work.
A small preparation checklist
- Photograph in natural light with the camera level.
- List the activities the room needs to accommodate.
- Distinguish decorative preferences from necessary repairs.
- Note questions that require a site visit.
Compare a coherent direction, not isolated details
Choose an aesthetic direction and compare how wall colours, flooring appearance, furniture and lighting relate to one another. Ask which parts of the composition you actually want to pursue. A 3DFUZ study starts with a photograph of one room; its decorative illustrations use AI and may contain differences. They are not dimensioned plans, verified furniture references or a specification for ordering materials.
Turn the concept into a contractor conversation
Share the original photograph and the selected concept together. Explain the atmosphere you like, then ask the contractor to distinguish achievable finishes from work needing further investigation. Request their own measurements, scope, exclusions and quotation. Do not treat a pictured layout as an approved solution. Keep the agreed written scope alongside the inspiration image when comparing proposals.