
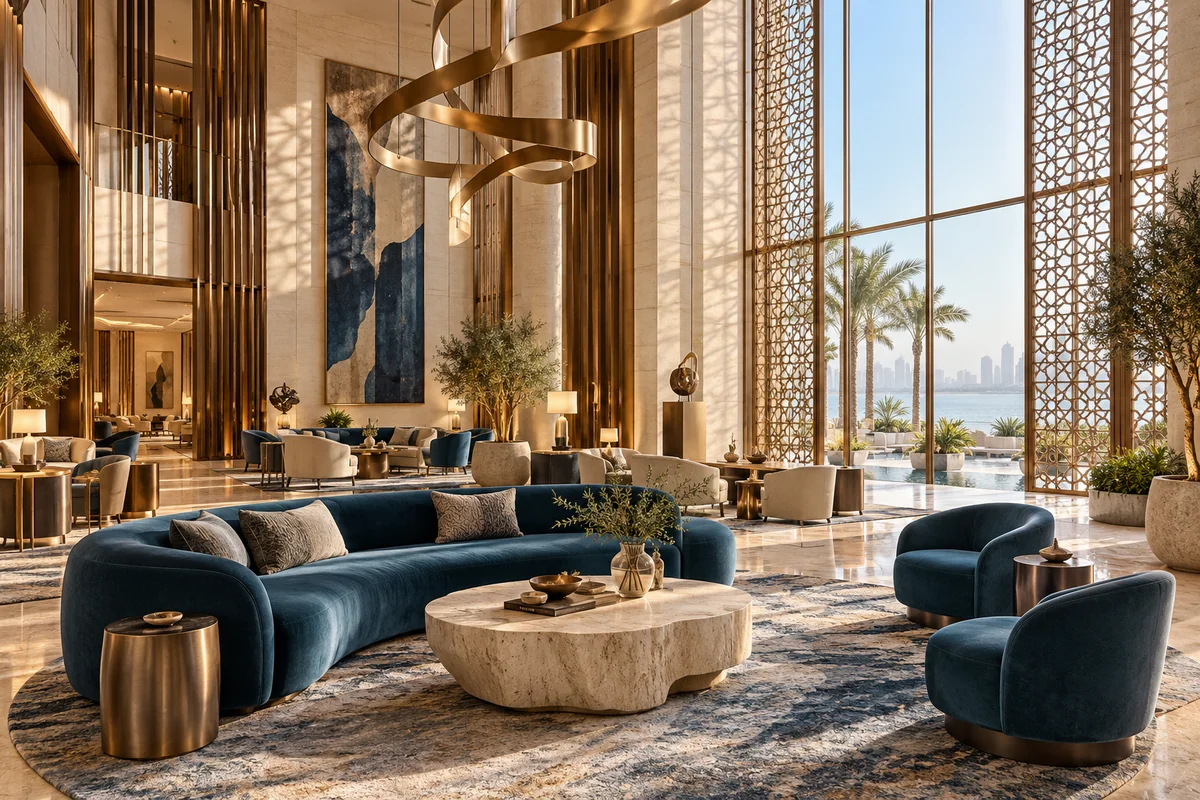
Translate positioning into a visual atmosphere
Begin with the guest experience and the role of the photographed space. A lounge, a room or a reception-related area will not communicate the same message. The study can explore how a palette, furniture language and lighting intention express a chosen direction. It does not validate operating requirements, service capacity, building systems or a technical hospitality specification.
Define a commission that can be evaluated
A professional concept needs clearer boundaries than a residential room order. Before agreeing to proceed, identify the space, intended audience and use of the proposed illustrations. This helps establish what the study should communicate without suggesting that visual work replaces operational design.
Information for the first enquiry
- The photographed space and its role in the guest journey.
- The atmosphere and positioning you wish to explore.
- The number of spaces, visual deliverables and intended presentation context.
A tailored concept, not standard room checkout
Hotel enquiries are handled through a personalised quotation, not the standard residential checkout. 3DFUZ operates remotely from France and claims no Doha office or on-site delivery team. Technical plans, compliance assessments, procurement, shopping lists and construction supervision are not included. An unrealised visual must be labelled as a concept, not shown as proof of a completed property or promised guest experience.