
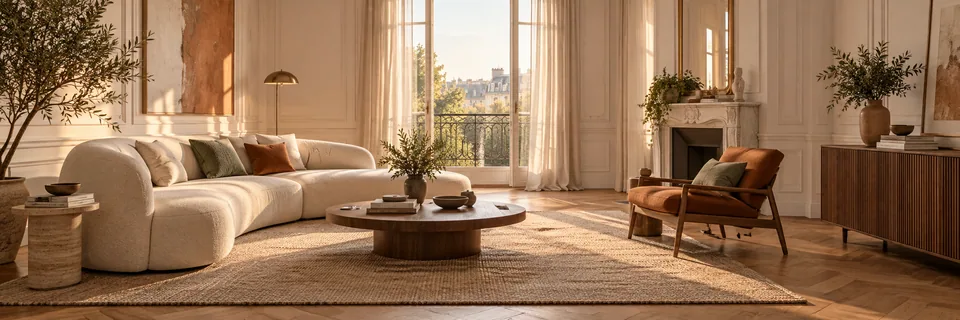
Describe the experience before choosing objects
Start with the kind of welcome you want guests to feel and how that relates to the food and service. A decorative direction can examine contrast, intimacy and the balance of light across surfaces. It does not develop the menu, brand strategy or service model.
A photograph of the actual dining space gives the visual exploration a clearer setting. Existing openings and fixed elements should remain part of the brief. Apparent seating arrangements in an illustration are not an approved capacity calculation, access layout or operational circulation plan.
Keep the working restaurant in view
Attractive tables and chairs still have to work within service routines, cleaning needs and physical clearances. Acoustics, ventilation and lighting specifications also affect the guest experience. These topics require separate assessment; a decorative illustration cannot confirm their performance or compliance.
Questions for the operator and professional team
- State whether the enquiry concerns the dining room, bar or another zone.
- Separate desired atmosphere from seating capacity and service routes.
- Identify cleaning, acoustic and accessibility checks for specialists.
- Use illustrations to discuss direction, not as installation instructions.
Define a concept scope before a quote
Restaurant and food-service enquiries are considered on request and custom quote. Share photographs, the type of space and the purpose of the concepts. Deliverables, boundaries and price must be defined before engagement; a commercial dining venue is not an automatic residential checkout project.
AI contributes to the decorative visuals. Human designer review, kitchen planning, technical architecture, fire-safety assessments, verified furniture references and purchasing lists are not included. The offer does not manage a fit-out, guarantee permissions or predict sales, table turnover or profitability. Completed work and illustrative concepts must always be presented differently.